

59 Martin DR, Wappingers Falls, NY 12590
See all 18 photos
59 Martin DR, Wappingers Falls, NY 12590
REQUEST A TOUR If you would like to see this home without being there in person, select the "Virtual Tour" option and your agent will contact you to discuss available opportunities.
In-PersonVirtual Tour
$ 425,000
Est. payment /mo
Save
New

59 Martin DR Wappingers Falls, NY 12590

3 Beds

2 Baths

1,682 SqFt


UPDATED:

Key Details

Property Type Single Family Home

Sub Type Single Family Residence

Listing Status Active

Purchase Type For Sale

Square Footage 1,682 sqft

Price per Sqft $252

MLS Listing ID 1050312

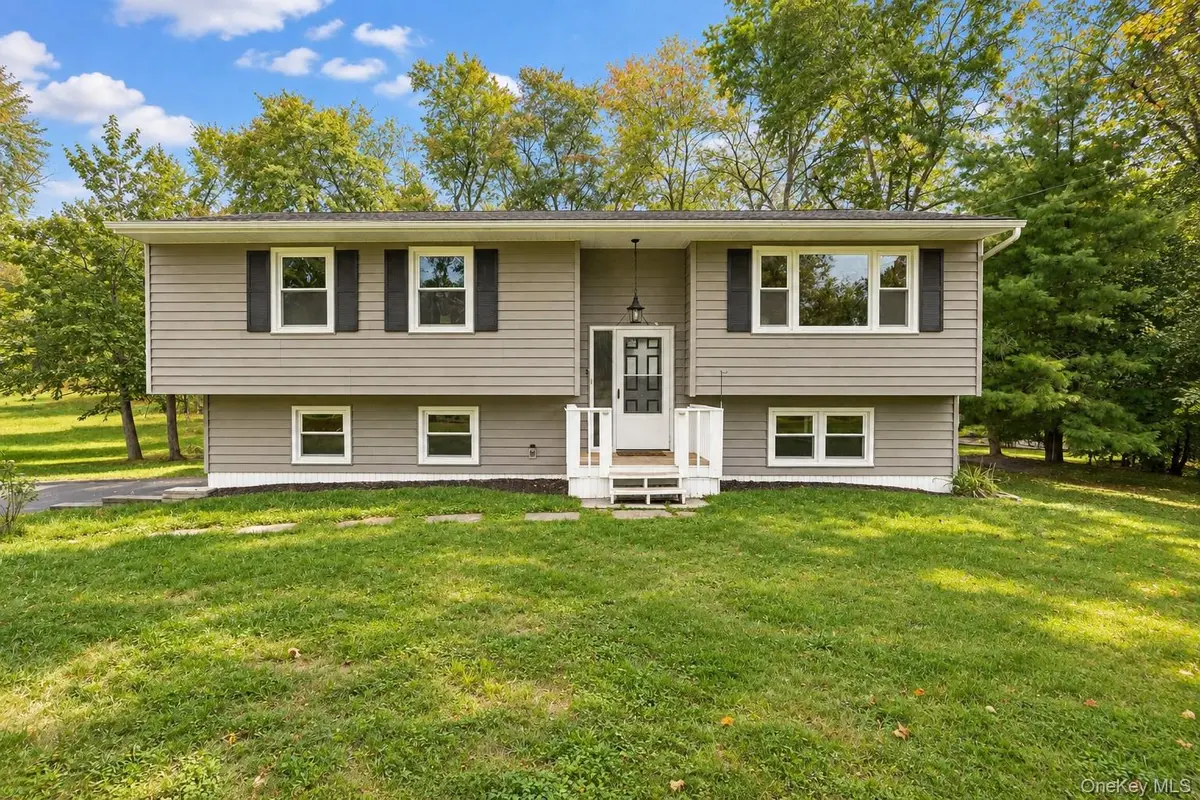
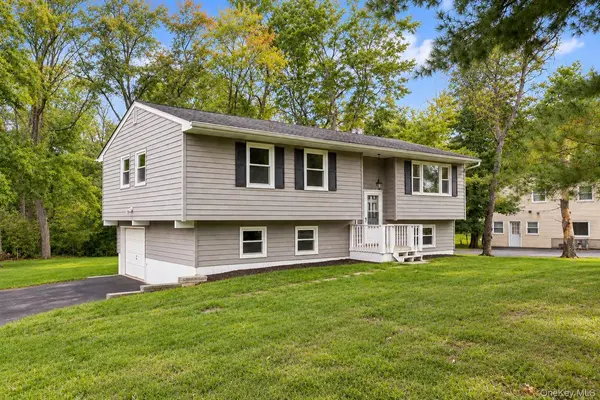
Style Raised Ranch

Bedrooms 3

Full Baths 1

Half Baths 1

HOA Y/N No

Rental Info No

Year Built 1972

Annual Tax Amount $6,955

Lot Size 0.490 Acres

Acres 0.49

Property Sub-Type Single Family Residence

Source onekey2

Property Description

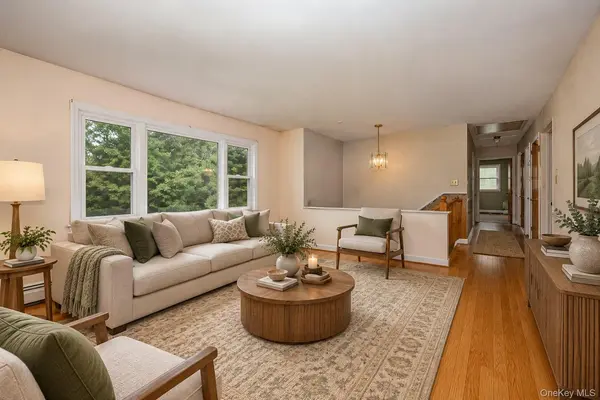
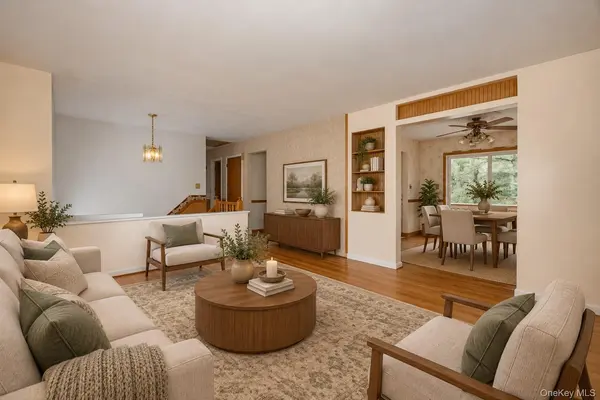
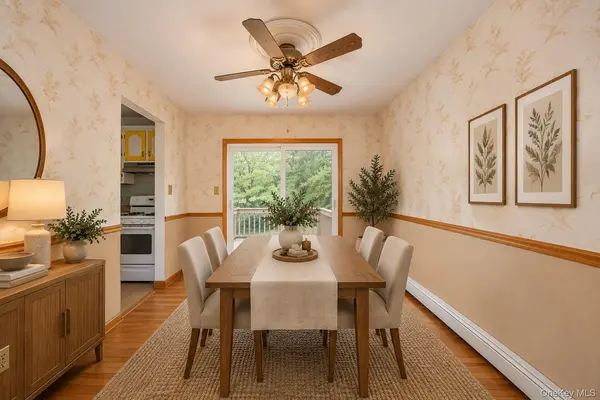
Welcome to 59 Martin Drive, a spacious and inviting raised ranch offering 3 bedrooms, 1.5 bathrooms, and almost 1,700 square feet of versatile living space within the Wappingers Central School District. Set on nearly half an acre, this home combines a comfortable interior, generous outdoor space, and a convenient location with plenty of potential to make it truly your own. Step inside to a bright and welcoming main level featuring beautiful hardwood floors and an easy-flowing layout designed for both everyday living and entertaining. The spacious living room is filled with natural light and opens effortlessly into the dining area, creating the perfect setting for holiday celebrations, dinner parties, or quiet evenings at home. Sliding glass doors lead directly to the expansive rear deck, making indoor-outdoor entertaining a breeze. The eat-in kitchen offers abundant cabinetry, generous counter space, and plenty of room to personalize and create the kitchen you have always envisioned. Three comfortably sized bedrooms and a full bathroom complete the main level, providing a practical layout with all of the primary living spaces conveniently located together. The finished lower level adds even more flexibility with a large family room that can easily serve as a media room, playroom, home office, fitness area, guest space, or cozy retreat. A convenient half bathroom, laundry area, additional storage, and direct access to the attached one-car garage make this level as functional as it is versatile. Outside, the spacious backyard offers room to relax, entertain, garden, play, or simply enjoy the peaceful setting surrounded by mature trees. The large rear deck provides an ideal place for summer barbecues, outdoor dining, morning coffee, or unwinding at the end of the day. Additional highlights include natural gas heating, public water, public sewer, and ample driveway parking. Conveniently located near schools, shopping, restaurants, parks, recreation, and major commuter routes, this home offers the space, location, and possibilities you have been searching for. Bring your personal style and transform this well-loved property into the home of your dreams!

Location

State NY

County Dutchess County

Rooms

Basement Full

Interior

Interior Features Entrance Foyer, High Speed Internet, Open Floorplan, Walk Through Kitchen, Washer/Dryer Hookup

Heating Hot Water, Natural Gas

Cooling Wall/Window Unit(s)

Flooring Hardwood, Tile

Fireplace No

Appliance Dryer, Gas Range, Refrigerator, Washer

Exterior

Parking Features Off Street

Garage Spaces 1.0

Utilities Available Cable Connected, Electricity Connected

Total Parking Spaces 4

Garage true

Private Pool No

Building

Sewer Public Sewer

Water Public

Structure Type Frame,Vinyl Siding

Schools

Elementary Schools Vassar Road Elementary School

Middle Schools Wappingers Junior High School

High Schools Wappingers

School District Wappingers

Others

Senior Community No

Special Listing Condition None


OneKey MLS/ Hudson Gateway (HGAR)/ Long Island MLS (MLSLI)/ Mid Hudson MLS
Listed by KW MidHudson • Ronald C. Green
Jeffrey Eraca

Jeffrey Eraca

Agent License ID: 40ER1168764

+1(845) 380-5162

GET MORE INFORMATION

Name
Phone*
Message

Go tour this home

59 Martin DR